
Waterfront






Address
1530 River Road, New Baltimore, NY
Price
$ 1,975,000
Property Attributes
- MLS#20263135
- TypeSingle Family
- Listing Status Active
- CountyGreene
- CityNew Baltimore
- AreaNew Baltimore
- Zip12124
- StyleArts & Crafts
- Year Built1911
- Taxes$ 12595
- Price$ 1,975,000
- Bedrooms3
- Full Bathrooms4
- Half Bathrooms0
- Sqr Footage3375
- Lot Size70.19 Acres
Data Source:
Ulster County MLS
Property Description
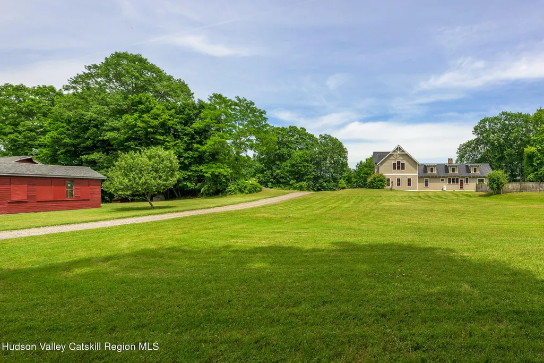
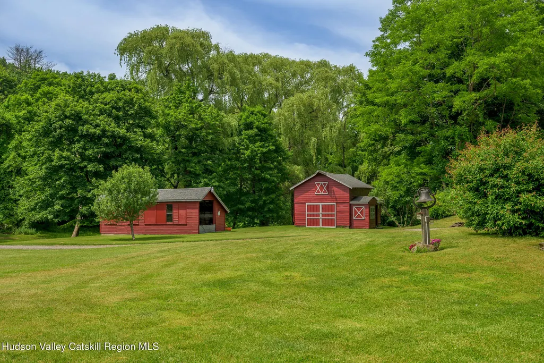
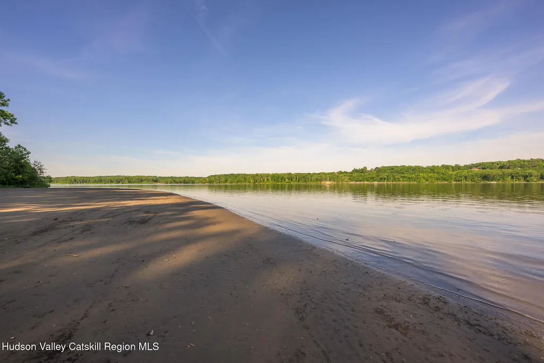
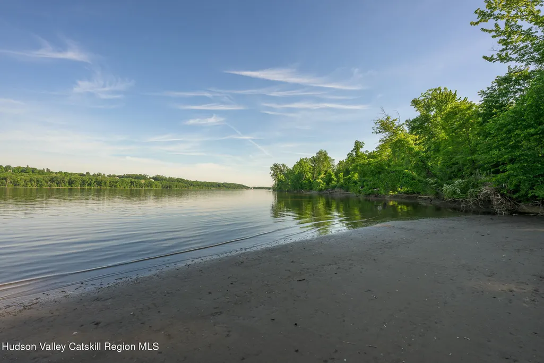
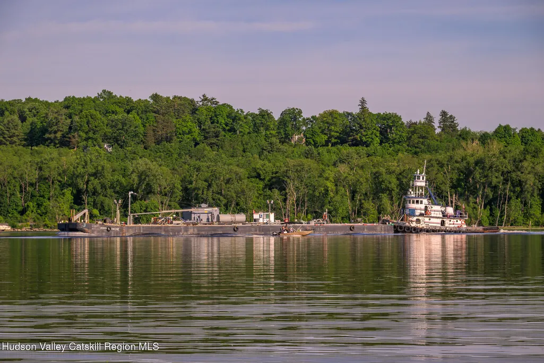
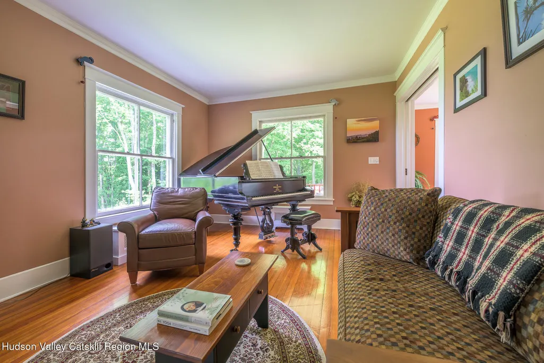
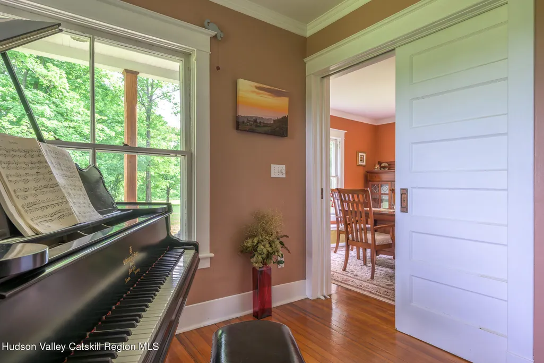
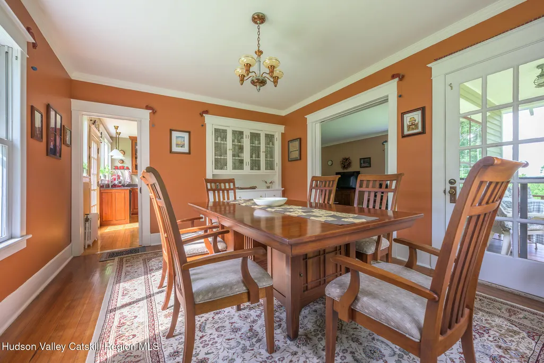
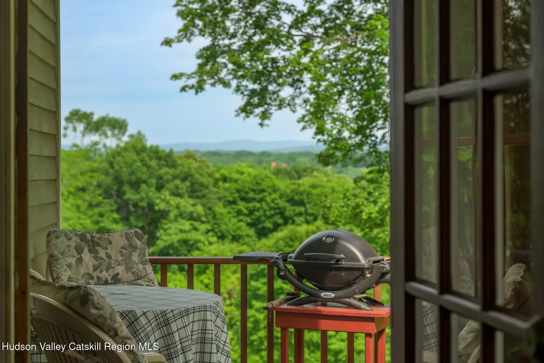
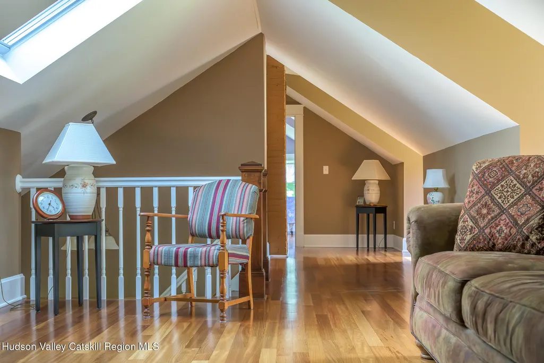
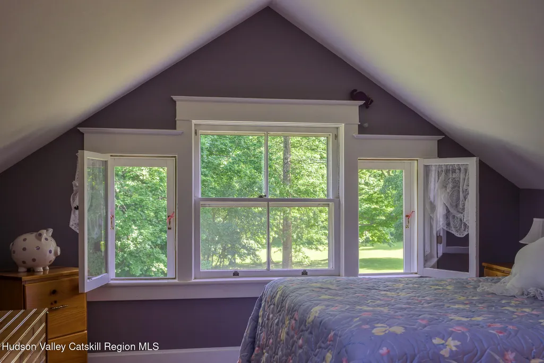
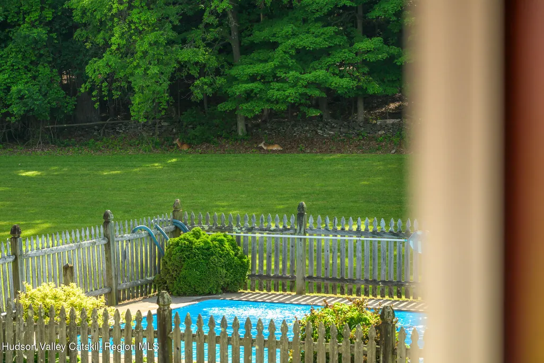
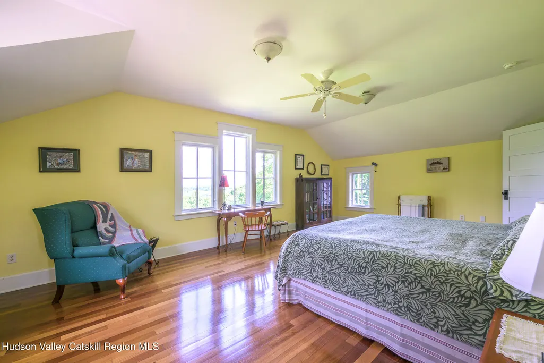
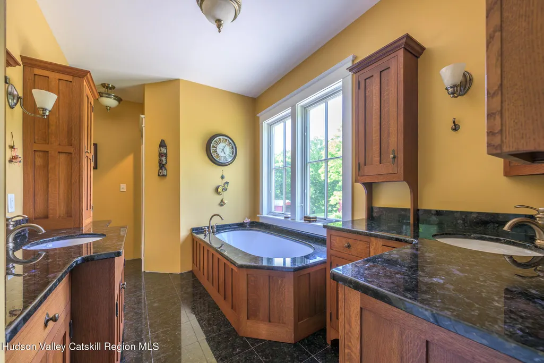
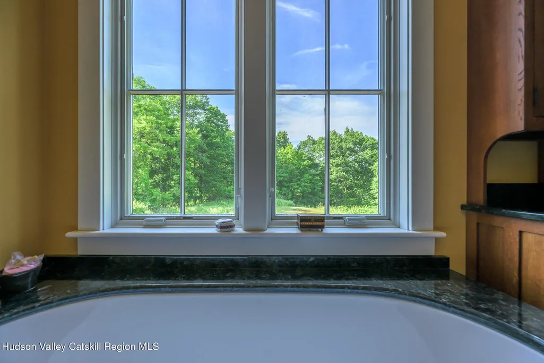
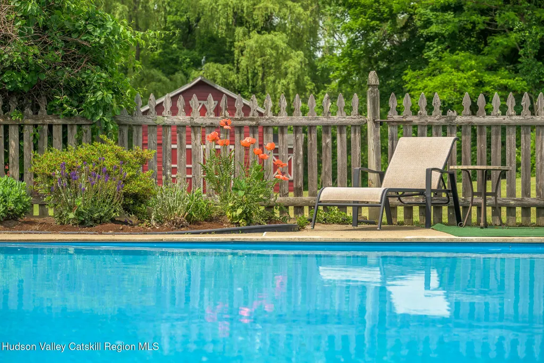
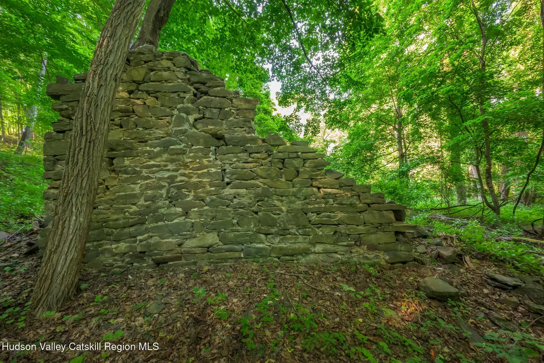
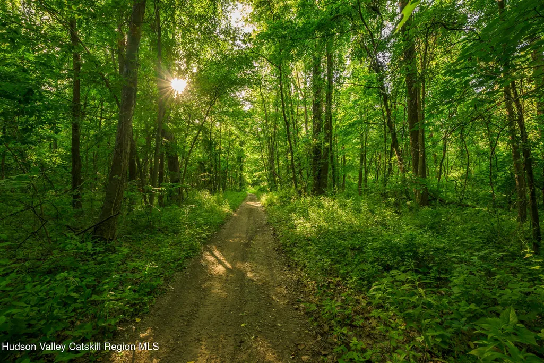
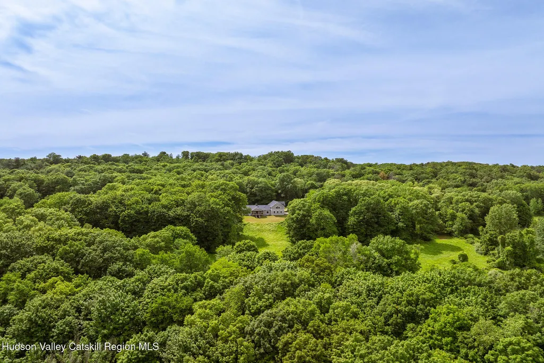
This is an original 1911 Hudson River Arts and Crafts Cottage with an architecturally sensitive 2006 addition. The home is consistent with the design principles of Downing & Davis. Andrew Downing was a landscape architect and author of the book Cottage Residences (1842). Along with architect Alexander Davis, their design principles for river cottages and villas defined Hudson River architecture from the mid-1880s to the 1920s. For rural cottages, their concepts emphasized ingeniously arranged floor plans that harmoniously blended the architecture with the natural landscape. The result was compact, convenient and comfortable homes that fit into and complemented their surroundings. One of the signature elements of this style was orienting the home such that its front faced the Hudson River. This home is true to those design elements, being sensitively located to take best advantage of the property's impressive easterly views, including the Hudson River, Berkshires and Green Mountains. The property is historically significant, originally owned by Pieter Bronck and was in the Bronck family from the 1700s to the early 1900s. Known as the ''First Bronck Farm,'' it was originally improved by a two-story stone house (circa 1800), referred to as ''Bronck House. Its ruins are still visible on the property. In the1800s, Bronck House was the home of Teunis B. VanSlyke and his wife, Judith Bronck. In the 1970s, the property was purchased by James A. Warren, an attorney, whose family was prominent in Greene County in the early 20th century. James' father, Leonard, was the founder and president of the National Bank of Coxsackie. The house, pool and outbuildings are situated in roughly the center of the property, providing complete privacy.
| Elementary School |
|---|
| Other Elementary School |
| Price History | |
|---|---|
| 6/10/2026 | Listed $1,975,000 |
General Features
| Sewer | Septic Tank |
|---|---|
| Heating | Hot Water,Oil,Radiant,Steam,Zoned |
| Cooling | None |
| Utilities | Electricity Connected,Sewer Connected,Water Connected,Propane |
| Possession | Close Of Escrow |
| Roof | Copper |
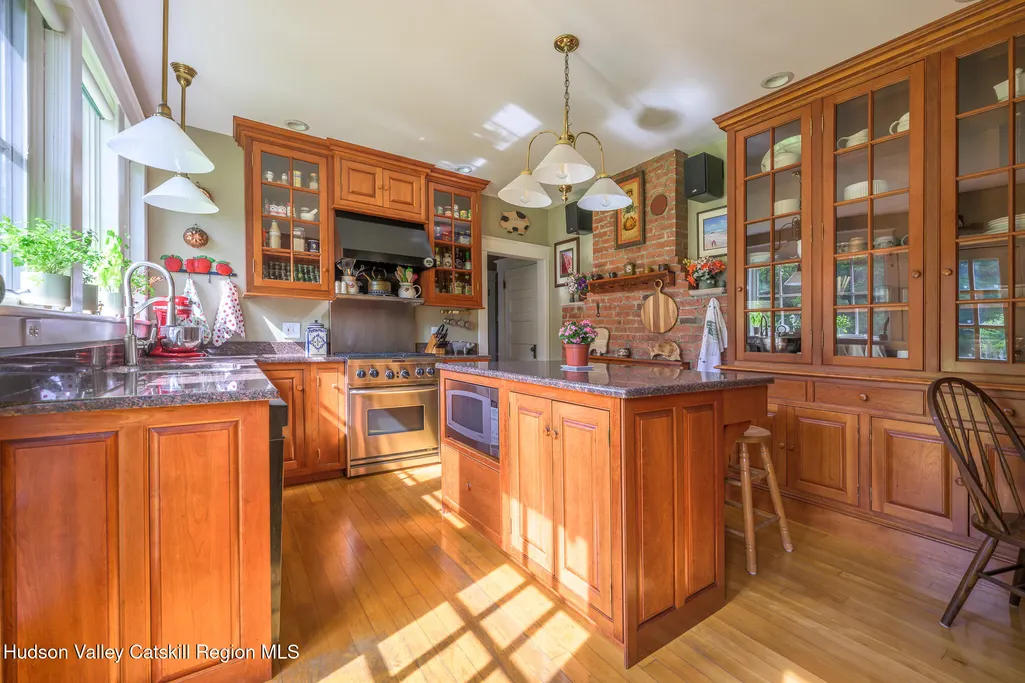
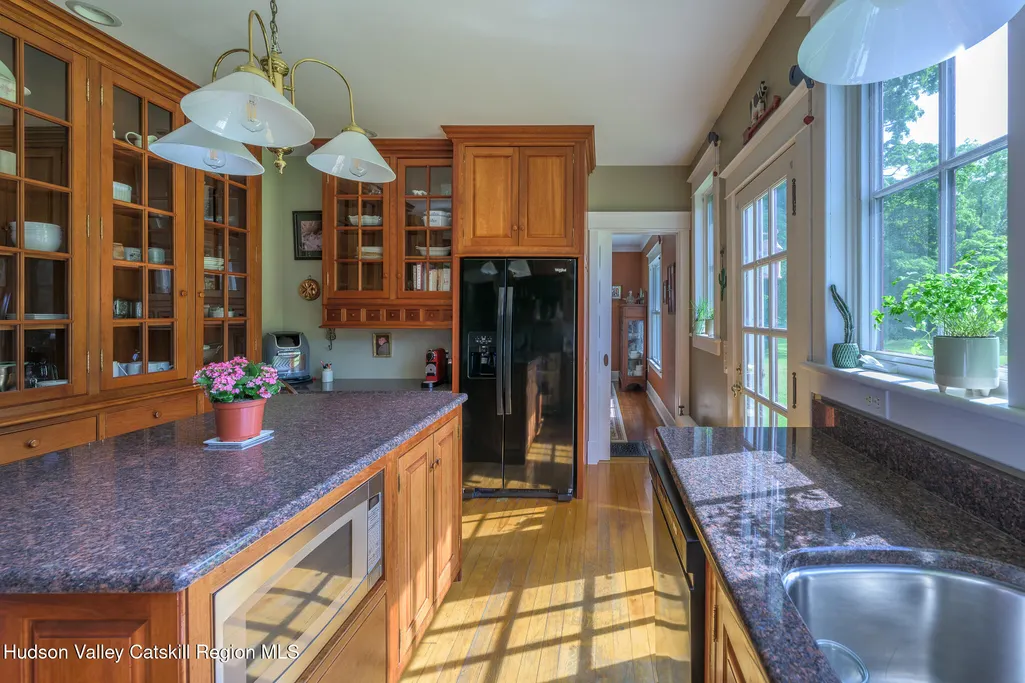
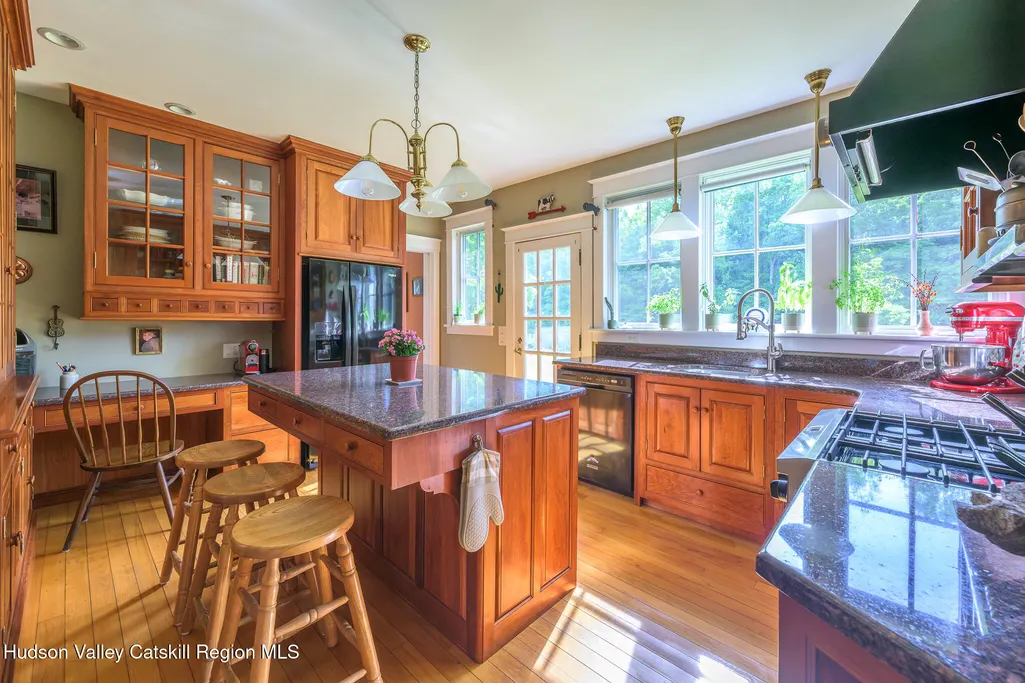
| Appliances | Washer,Refrigerator,Range Hood,Range,Oven,Microwave,Dryer,Dishwasher |
| Zoning | Res/Ag |
| Garage Spaces | 3 |
| Patio/Porch Features | Covered,Porch |
| Architectural Style | Arts & Crafts |
| Pool Features | Fenced,In Ground,Liner,Outdoor Pool |
| Security Features | Carbon Monoxide Detector(s),Smoke Detector(s) |
| Construction Materials | Cedar,Clapboard,Frame,Stone |
| Year Built | 1911 |
| Electric | 200+ Amp Service,Circuit Breakers,Generator |
| View | Panoramic,River |
| Stories Count | 2 |
| Township | New Balitmore |
| Levels | Two |
| Property Subtype | Single Family Residence |
| Community Features | None |
| County | Greene |
| New Construction | false |
| Property Type | Residential |
| HOA | false |
| Attached Garage | true |
| Garage Y/N | true |
| Other Structures | Barn(s),Shed(s) |
| Total Rooms | 13 |
| Full Baths | 4 |
| Status | Active |
| City | New Baltimore |
| Body of Water | Hudson River |
| Senior Community Y/N | false |
| High School District | Coxsackie - Athens Central School District |
| Zoning Description | Single family residential |
| MLS Area | New Baltimore |
| Lot Size Units | Acres |
| Lot Size Square Feet | 3057476.4 |
| Elementary School | Other |
| Tax Annual Amount | 12595 |
| Property Condition | Updated/Remodeled |
| MLS Area Minor | New Baltimore |
| Structure Type | House |
| Standard Status | Active |
| Tax Assessed Value | 376400 |
| Tax Lot | 790 |
| Legal Description | Single Family Residence |
| Senior Community | false |
| New Construction | false |
Interior Features
| Basement | Partial,Unfinished,Walk-Out Access |
|---|---|
| Flooring | Ceramic Tile,Wood |
| Total Fireplaces | 1 |
| Fireplace Features | Living Room,Wood Burning |
| Basement (Y/N) | true |
| Air Conditioning Y/N | false |
| Heating Y/N | true |
| Window Features | Insulated Windows |
| Fireplace Y/N | true |
| Above Grade Finished Area | 3375 |
| Laundry Features | In Basement |
| Total Bedrooms | 3 |
| Total Baths | 4 |
Exterior Features
| Parking Features | Garage Faces Side,Heated Garage,Gravel,Driveway |
|---|---|
| Lot Features | Views |
| Water Source | Well |
| Inclusions | All that is attached |
| Lot Size Area | 70.19 |
| Foundation Details | Slab,Stone |
| Spa | false |
| Building Area Total | 3375 |
| Lot Size Acres | 70.19 |
| Road Surface Type | Paved |
| Waterfront Y/N | true |
| Road Frontage Type | County Road |
| Other Equipment | Generator |
Amenities
- Foreclosure
- Views
- Short Sale
- New Construction
- Adult 55+
- Lease To Own
- No HOA Fees
- Furnished
- Primary On Main
- Air Conditioning
- Seller Finance
- Green
- Fixer Upper
- Horse
- Golf
- Fireplace
- Deck
- Garage
- Basement
- Pool
Property vs Single Family Average in 12124
Price
Taxes
Year Built
 ©2019 Global Multiple Listing Service, Inc. The data relating to real estate on this website comes in part from the Internet Data Exchange program of the GMLS. All information is deemed reliable but not guaranteed and should be independently verified. All properties subject to prior sale, change, or withdrawal. Neither listing broker(s), GMLS shall be responsible for any typographical errors, misinformation, or misprints, and shall be held totally harmless from any damages arising from reliance


 Information should be deemed reliable but not guaranteed, all representations are approximate, and individual verification is recommended. Copyright ©2018 All rights reserved. Last Update: September 21, 2026 1:17 PM UTC
